perspective interior rendering showcasing the layout, folding bed, and high barred window of a model confinement cell in madrid - jail window stock illustrationsPerspective interior rendering showcasing the layout, folding bed, and high barred window of a model confinement cell in Madrid
enclosed interior perspective showing the vaulted ceiling, mechanical window ironwork, and functional wooden furniture of a containment cell in carlau - jail window stock illustrationsEnclosed interior perspective showing the vaulted ceiling, mechanical window ironwork, and functional wooden furniture of a containment cell in Carlau
symmetrical interior perspective showing the vaulted masonry ceiling, study desk arrangement, and mechanical ventilation window of a confinement cell in nuremberg - jail window stock illustrationsSymmetrical interior perspective showing the vaulted masonry ceiling, study desk arrangement, and mechanical ventilation window of a confinement cell in Nuremberg
luminous interior perspective showing the vaulted masonry ceiling, domestic work benches, and open multi-pane window of a correctional cell in szeged - jail window stock illustrationsLuminous interior perspective showing the vaulted masonry ceiling, domestic work benches, and open multi-pane window of a correctional cell in Szeged
volumetric interior rendering showcasing the vaulted spatial layout, integrated furnishings, and barred high window of a model prison cell in england - jail window stock illustrationsVolumetric interior rendering showcasing the vaulted spatial layout, integrated furnishings, and barred high window of a model prison cell in England
illuminated interior view highlighting the organized workspace, open wall cupboard, and high barred window of a prison cell in freiburg - jail window stock illustrationsIlluminated interior view highlighting the organized workspace, open wall cupboard, and high barred window of a prison cell in Freiburg
architectural schematics display technical structural details for the secure doors and windows within the vridsloeselille penitentiary - jail window stock illustrationsArchitectural schematics display technical structural details for the secure doors and windows within the Vridsloeselille Penitentiary
architectural cross-sections illustrate internal structural elements and furnishing configurations of a secure cell within the vridsloeselille penitentiary - jail window stock illustrationsArchitectural cross-sections illustrate internal structural elements and furnishing configurations of a secure cell within the Vridsloeselille Penitentiary
architectural schematics display technical structural details for the secure doors and windows within the perugia prison - jail window stock illustrationsArchitectural schematics display technical structural details for the secure doors and windows within the Perugia Prison
detailed engineering blueprints and cross-sectional views showing the layout, masonry arches, and internal furniture arrangements of a confinement cell in perugia - jail window stock illustrationsDetailed engineering blueprints and cross-sectional views showing the layout, masonry arches, and internal furniture arrangements of a confinement cell in Perugia
architectural elevations and layout specifications detailing the heavy iron doorways, sliding mechanisms, and utility piping for a confinement cell in philadelphia - jail window stock illustrationsArchitectural elevations and layout specifications detailing the heavy iron doorways, sliding mechanisms, and utility piping for a confinement cell in Philadelphia
architectural blueprints displaying secure door installations and heavy iron window grates for a confinement facility in rome - jail window stock illustrationsArchitectural blueprints displaying secure door installations and heavy iron window grates for a confinement facility in Rome
architectural cross-section illustrates internal structural elements and furnishing configurations of a secure cell within the perugia prison - jail window stock illustrationsArchitectural cross-section illustrates internal structural elements and furnishing configurations of a secure cell within the Perugia Prison
detailed engineering cross-section showcasing the internal fixtures, hydraulic plumbing, and ventilation features of a model cell in philadelphia - jail window stock illustrationsDetailed engineering cross-section showcasing the internal fixtures, hydraulic plumbing, and ventilation features of a model cell in Philadelphia
technical cross-sections demonstrate interior fittings and ventilation infrastructure of a detention cell within the carlau penitentiary - jail window stock illustrationsTechnical cross-sections demonstrate interior fittings and ventilation infrastructure of a detention cell within the Carlau Penitentiary
engineering diagrams illustrate specific structural details for cell entryways windows and latrine mechanisms at the carlau penitentiary near graz - jail window stock illustrationsEngineering diagrams illustrate specific structural details for cell entryways windows and latrine mechanisms at the Carlau Penitentiary near Graz
isometrically scaled diagrams detailing the iron lattice partitions, locking mechanisms, and sanitary fixtures of a confinement cell in concord - jail window stock illustrationsIsometrically scaled diagrams detailing the iron lattice partitions, locking mechanisms, and sanitary fixtures of a confinement cell in Concord
architectural diagrams illustrate technical structural details and internal furnishings of a cell within the rotterdam house of detention - jail window stock illustrationsArchitectural diagrams illustrate technical structural details and internal furnishings of a cell within the Rotterdam House of Detention
architectural sectional elevations and secure door components outlining the internal layout and entryway construction of a detention cell in venice - jail window stock illustrationsArchitectural sectional elevations and secure door components outlining the internal layout and entryway construction of a detention cell in Venice
architectural cross-sections showcasing the deployed furniture arrangements, gas lighting fixtures, and integrated utility conduits for a prison cell in brussels - jail window stock illustrationsArchitectural cross-sections showcasing the deployed furniture arrangements, gas lighting fixtures, and integrated utility conduits for a prison cell in Brussels
engineering floor plans and vertical cross-sections outlining the interior layout, specialized workshops, and complex utility systems of a prison cell in brussels - jail window stock illustrationsEngineering floor plans and vertical cross-sections outlining the interior layout, specialized workshops, and complex utility systems of a prison cell in Brussels
architectural schematics display technical structural details for the secure doors and windows within the pallanza penitentiary - jail window stock illustrationsArchitectural schematics display technical structural details for the secure doors and windows within the Pallanza Penitentiary
structured interior perspective showing the multi-shelf washstand, domestic storage cabinet, and high fortified window of a confinement cell in langholmen - jail window stock illustrationsStructured interior perspective showing the multi-shelf washstand, domestic storage cabinet, and high fortified window of a confinement cell in Langholmen
architectural diagrams illustrate structural details for cell doors windows and latrine systems at the nuremberg penitentiary - jail window stock illustrationsArchitectural diagrams illustrate structural details for cell doors windows and latrine systems at the Nuremberg Penitentiary
architectural sectional profiles showcasing the heating conduits, furniture placement, and integrated plumbing system for a detention unit in nuremberg - jail window stock illustrationsArchitectural sectional profiles showcasing the heating conduits, furniture placement, and integrated plumbing system for a detention unit in Nuremberg
volumetric interior perspective showing the barrel vaulted ceiling, freestanding wooden furniture, and overhead skylight arrangement of a confinement cell in philadelphia - jail window stock illustrationsVolumetric interior perspective showing the barrel vaulted ceiling, freestanding wooden furniture, and overhead skylight arrangement of a confinement cell in Philadelphia
orthographic interior view showcasing the vaulted ceiling structure, slatted wooden bedstead, and minimal stool arrangement inside a prison cell in horsens - jail window stock illustrationsOrthographic interior view showcasing the vaulted ceiling structure, slatted wooden bedstead, and minimal stool arrangement inside a prison cell in Horsens
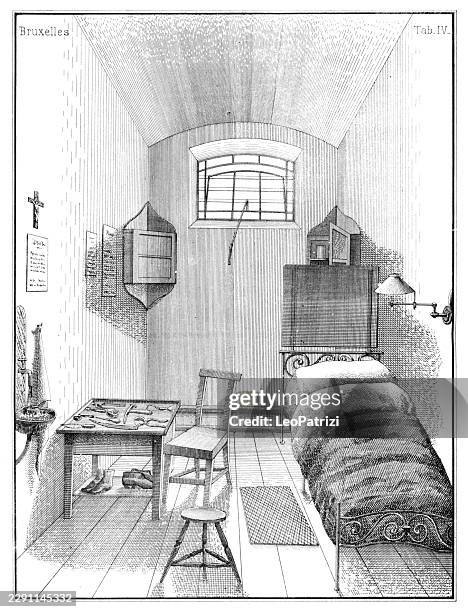
detailed perspective view showcasing the fully furnished interior, specialized work table, and iron bedstead arrangement within a correction cell in brussels - jail window stock illustrationsDetailed perspective view showcasing the fully furnished interior, specialized work table, and iron bedstead arrangement within a correction cell in Brussels
detailed floor plans and vertical cross-sections mapping the internal dimensions, furniture placement, and sanitary arrangements of a standard prison cell in madrid - jail window stock illustrationsDetailed floor plans and vertical cross-sections mapping the internal dimensions, furniture placement, and sanitary arrangements of a standard prison cell in Madrid
architectural diagrams detailing the reinforced entryway doors and secure barred window assemblies for a prison cell in madrid - jail window stock illustrationsArchitectural diagrams detailing the reinforced entryway doors and secure barred window assemblies for a prison cell in Madrid
architectural schematics display technical structural details for secure entryways and windows within a prison cell in england - jail window stock illustrationsArchitectural schematics display technical structural details for secure entryways and windows within a prison cell in England
architectural sectional elevations illustrating the interior vaulted chambers and sleeping quarters of a confinement cell in alessandria - jail window stock illustrationsArchitectural sectional elevations illustrating the interior vaulted chambers and sleeping quarters of a confinement cell in Alessandria
structured floor plans and vertical cross-sections detailing the internal distribution, climate network, and hammock installations of a confinement cell in aakeberg - jail window stock illustrationsStructured floor plans and vertical cross-sections detailing the internal distribution, climate network, and hammock installations of a confinement cell in Aakeberg
longitudinal architectural sections displaying the interior dimensions, hammock attachments, and environmental control systems of a containment cell in aakeberg - jail window stock illustrationsLongitudinal architectural sections displaying the interior dimensions, hammock attachments, and environmental control systems of a containment cell in Aakeberg
orthogonal interior view showing the folding iron bedstead, integrated sanitation facilities, and heavy double window of a correctional cell in milan - jail window stock illustrationsOrthogonal interior view showing the folding iron bedstead, integrated sanitation facilities, and heavy double window of a correctional cell in Milan
austerely vacant interior viewpoint displaying the prominent barrel vault ceiling, standalone metal cot, and intense background illumination of a confinement cell in tivoli - jail window stock illustrationsAusterely vacant interior viewpoint displaying the prominent barrel vault ceiling, standalone metal cot, and intense background illumination of a confinement cell in Tivoli
architectural blueprints displaying secure door designs, window profiles, and sanitation fixtures for a cell inside a prison facility in milan - jail window stock illustrationsArchitectural blueprints displaying secure door designs, window profiles, and sanitation fixtures for a cell inside a prison facility in Milan
spacial interior rendering showcasing the vaulted stone corridors, floor bedding, and barred window arrangement of a detention unit in rome - jail window stock illustrationsSpacial interior rendering showcasing the vaulted stone corridors, floor bedding, and barred window arrangement of a detention unit in Rome
architectural sectional profiles detailing the thermal insulation, gas lighting, and climate control conduits of a model prison cell in england - jail window stock illustrationsArchitectural sectional profiles detailing the thermal insulation, gas lighting, and climate control conduits of a model prison cell in England
volumetric interior perspective showing the vaulted masonry ceiling, chain-anchored furniture, and barred window design of a cell in perugia - jail window stock illustrationsVolumetric interior perspective showing the vaulted masonry ceiling, chain-anchored furniture, and barred window design of a cell in Perugia
perspective interior rendering showcasing the sparse layout, vaulted ceiling, and high barred window of a detention cell in pallanza - jail window stock illustrationsPerspective interior rendering showcasing the sparse layout, vaulted ceiling, and high barred window of a detention cell in Pallanza
symmetric interior perspective showing the barrel vaulted ceiling, chain-suspended bedding, and open shuttered window of a confinement cell in lucca - jail window stock illustrationsSymmetric interior perspective showing the barrel vaulted ceiling, chain-suspended bedding, and open shuttered window of a confinement cell in Lucca
i want quietness - businessman - jail window stock illustrationsI want quietness - BusinessmanAddiction
technical blueprint delineates detailed floor plans and vertical cross-sections of an individual confinement cell inside the freiburg penitentiary - jail window stock illustrationsTechnical blueprint delineates detailed floor plans and vertical cross-sections of an individual confinement cell inside the Freiburg Penitentiary
architectural cross-sections illustrate internal structural elements and furnishing configurations of a secure cell within the freiburg penitentiary - jail window stock illustrationsArchitectural cross-sections illustrate internal structural elements and furnishing configurations of a secure cell within the Freiburg Penitentiary
architectural engineering schematics showcasing secure entryways and window mechanisms for a detention facility in rotterdam - jail window stock illustrationsArchitectural engineering schematics showcasing secure entryways and window mechanisms for a detention facility in Rotterdam
comparative longitudinal elevations showing the interior furnishings, masonry framework, and dual-zone ventilation systems for a detention cell in langholmen - jail window stock illustrationsComparative longitudinal elevations showing the interior furnishings, masonry framework, and dual-zone ventilation systems for a detention cell in Langholmen
geometric structural sections illustrating the vaulted ceilings, internal amenities, and multi-level utility infrastructure of a confinement cell in st. petersburg - jail window stock illustrationsGeometric structural sections illustrating the vaulted ceilings, internal amenities, and multi-level utility infrastructure of a confinement cell in St. Petersburg
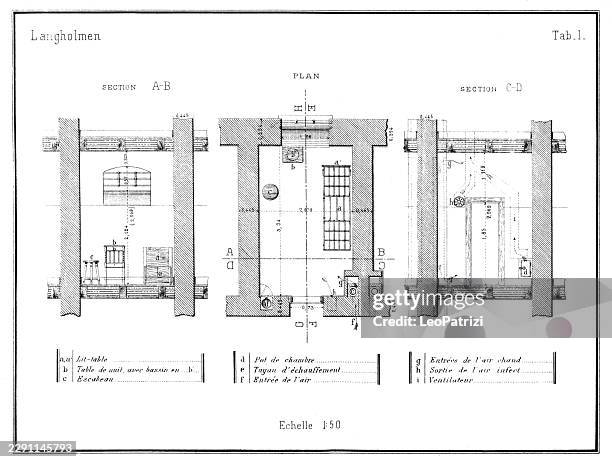
analytical floor plans and vertical cross-sections documenting the spatial allocation, climate conduits, and standard furniture arrangement for a prison cell in langholmen - jail window stock illustrationsAnalytical floor plans and vertical cross-sections documenting the spatial allocation, climate conduits, and standard furniture arrangement for a prison cell in Langholmen
accurate architectural floor plan mapping the structural dimensions, furniture arrangement, and integrated sanitation facilities of a prison cell in st. petersburg - jail window stock illustrationsAccurate architectural floor plan mapping the structural dimensions, furniture arrangement, and integrated sanitation facilities of a prison cell in St. Petersburg
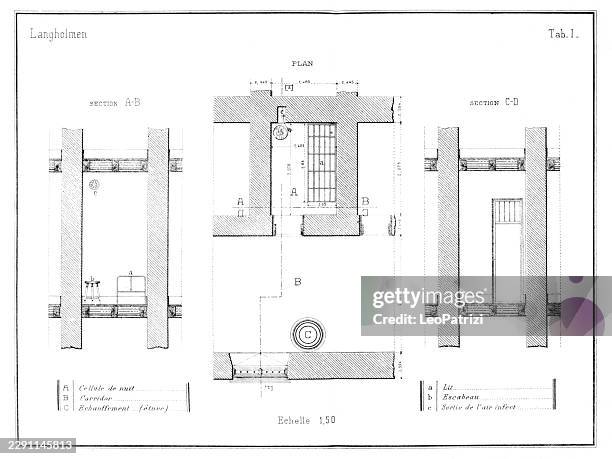
functional horizontal blueprints and transverse cross-sections mapping the layout, heating system, and night cell arrangement in langholmen - jail window stock illustrationsFunctional horizontal blueprints and transverse cross-sections mapping the layout, heating system, and night cell arrangement in Langholmen
systematic structural elevations and doorway blueprints mapping the interior configuration, heating stove, and reinforced entrance for a night cell in langholmen - jail window stock illustrationsSystematic structural elevations and doorway blueprints mapping the interior configuration, heating stove, and reinforced entrance for a night cell in Langholmen
orthographic component schematics displaying reinforced entryway doors and secure barred window profiles for an individual confinement unit in st. petersburg - jail window stock illustrationsOrthographic component schematics displaying reinforced entryway doors and secure barred window profiles for an individual confinement unit in St. Petersburg
architectural cross-sections detailing the internal elevations, domestic furnishings, and heating systems for a standardized prison cell in france - jail window stock illustrationsArchitectural cross-sections detailing the internal elevations, domestic furnishings, and heating systems for a standardized prison cell in France
technical blueprint delineates detailed floor plans and vertical cross-sections of an individual confinement cell inside the pallanza penitentiary - jail window stock illustrationsTechnical blueprint delineates detailed floor plans and vertical cross-sections of an individual confinement cell inside the Pallanza Penitentiary
detailed transverse elevations and architectural sections displaying the interior furniture, wall fixtures, and structural framing for a cell in lenzbourg - jail window stock illustrationsDetailed transverse elevations and architectural sections displaying the interior furniture, wall fixtures, and structural framing for a cell in Lenzbourg
technical cross-sections illustrating the interior elevations, furnishings, and utility systems of a correctional cell in szeged - jail window stock illustrationsTechnical cross-sections illustrating the interior elevations, furnishings, and utility systems of a correctional cell in Szeged
rigorous floor plans and vertical cross-sections outlining the internal layout, integrated furniture, and utility systems of an absolute separation cell in lenzbourg - jail window stock illustrationsRigorous floor plans and vertical cross-sections outlining the internal layout, integrated furniture, and utility systems of an absolute separation cell in Lenzbourg
architectural cross-sections and structural joinery details illustrating the reinforced lattice partition wall for a detention cell in tivoli - jail window stock illustrationsArchitectural cross-sections and structural joinery details illustrating the reinforced lattice partition wall for a detention cell in Tivoli